Storefronts & Retail
Retail Fit-Outs & Renovations
Storefront, retail build-outs and interior systems designed for exceptional customer spaces.
Precision Retail Spaces
Storefront interiors, coordinated from first layout to final finish.
A-Pak coordinates light-gauge steel framing, drywall, ceilings, insulation and finishing for storefronts, retail fit-outs and tenant improvements.
We work with contractors, developers, property managers and retail project teams to complete new locations, tenant improvements and major store renovations.
New Stores & Retail
Tenant Improvements
Multi-Location Projects
Bids, budgets and active retail project inquiries are welcome.
Built for retail project timelines
Retail construction moves toward a fixed destination: turnover. Walls, ceilings and bulkheads need to be ready before millwork, fixtures, signage, lighting and final finishes can fall into place.
We focus on what’s behind the finished space: wall and ceiling systems, insulation, and details that align with drawings, site conditions and other trades.
Retail Construction Services
Interior construction for every area of the store.
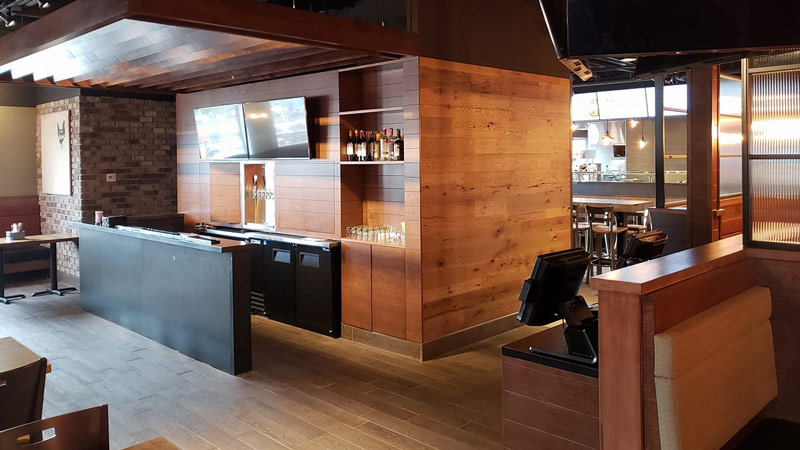
A-Pak completes the walls, ceilings and interior details that shape the retail space. Our work may include the sales floor, fitting rooms, service counters, storage areas, staff rooms and storefront entrance.
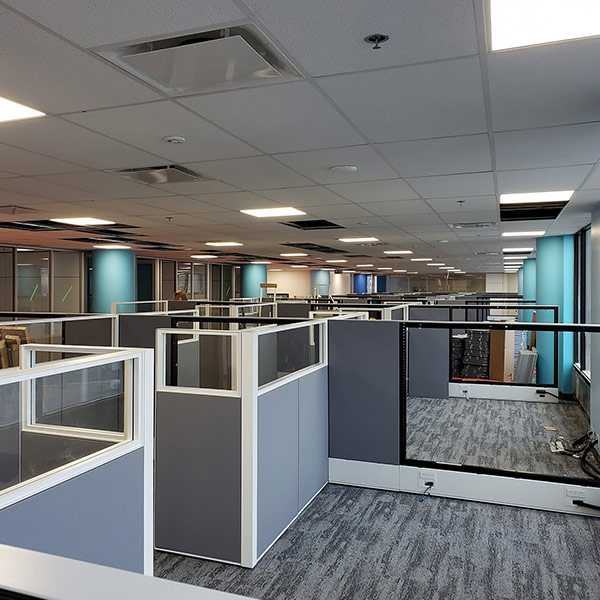
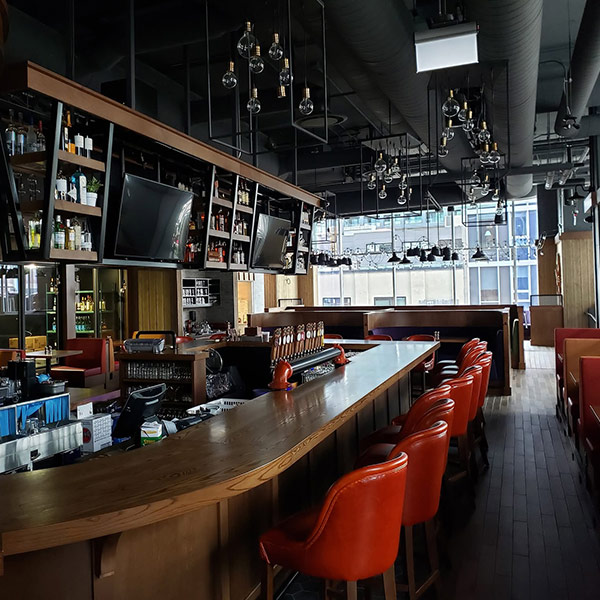
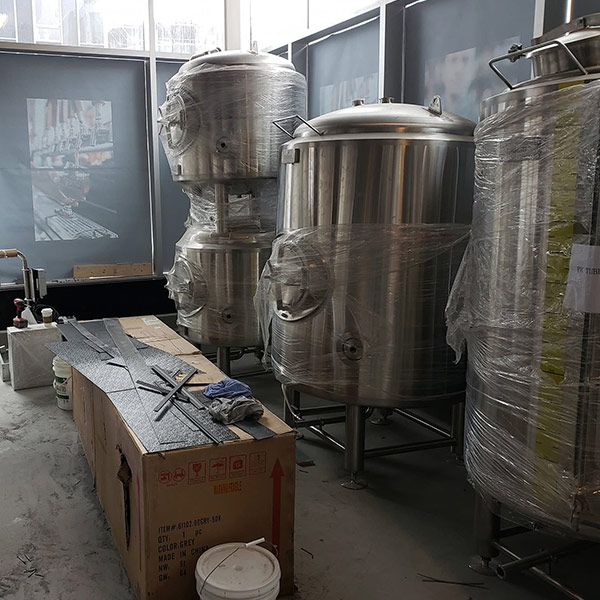
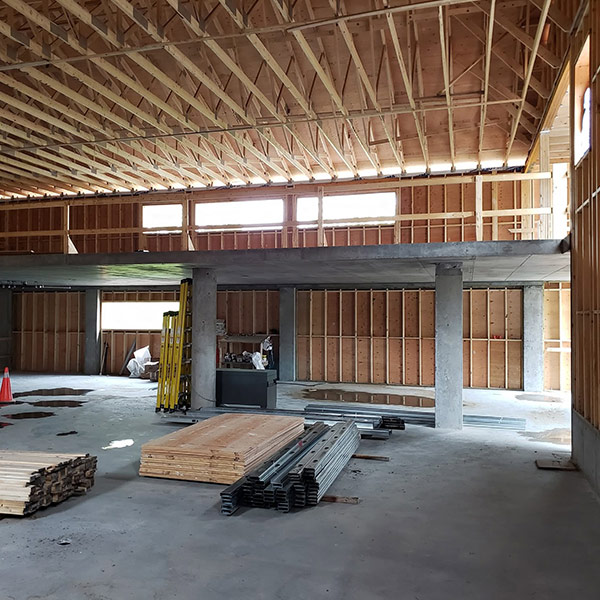
Clean coordination from framing to finish
Good interior construction is more than installing materials. The walls need to land where the drawings say they should. Ceiling details need to work with lighting, HVAC, sprinklers and access panels. Insulation and drywall need to suit the assembly. Finishing work needs to be clean enough for the space that follows.
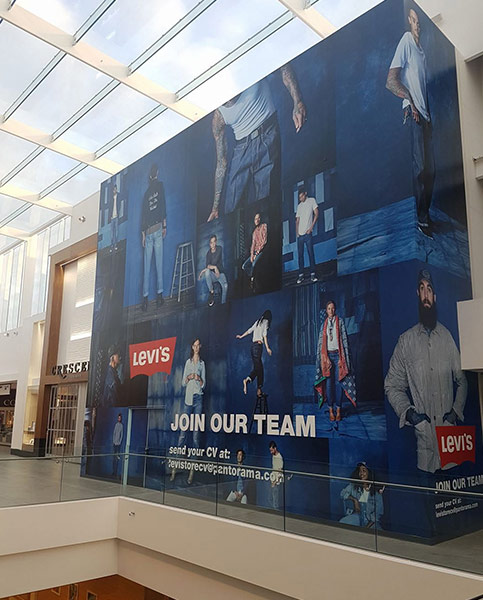
Let's build your dream store
Storefront Construction
Clean connections between the storefront and interior.
The entrance of a retail unit often includes glazing, doors, signage, bulkheads, wall returns and ceiling transitions. These elements need to connect properly with the construction inside the store.
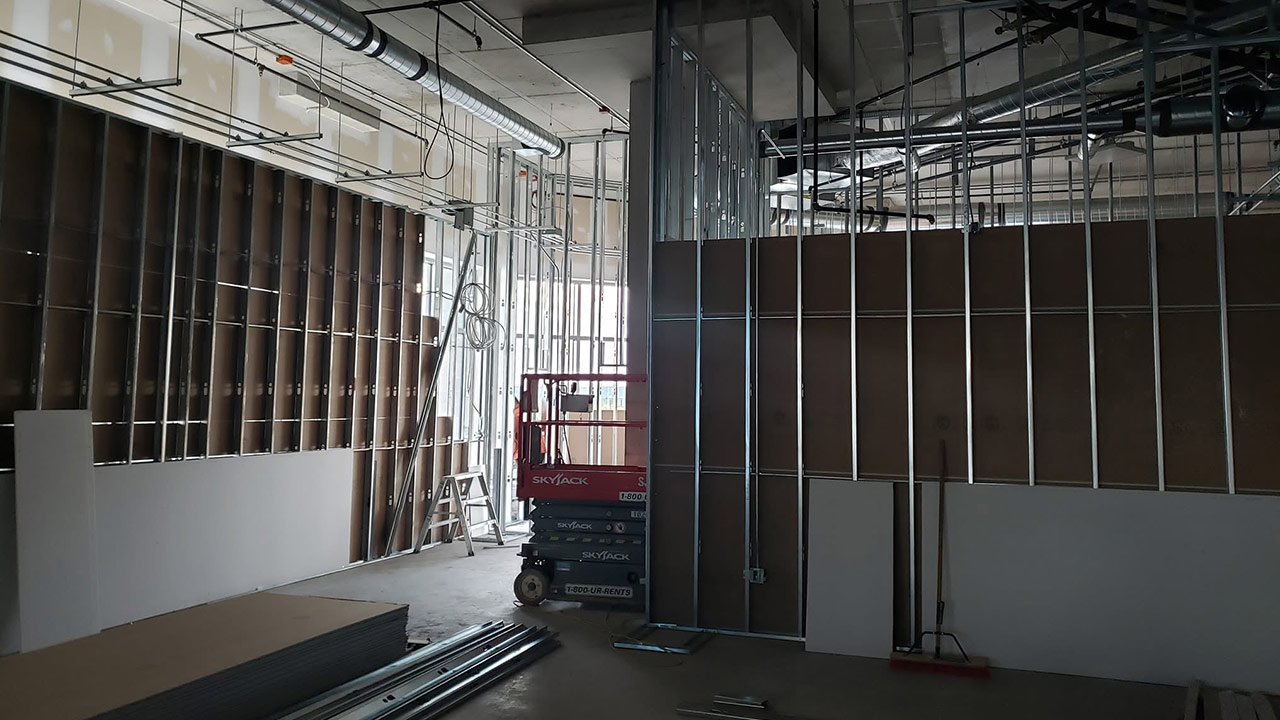
Storefront Work May Include:
Framing & Partitions
Interior framing and layout work for sales floors, fitting rooms, stockrooms, service counters and staff areas.
Accurate layouts for working retail spaces
Drywall & Finishing
Drywall installation and finishing for retail interiors, from customer-facing walls to service and support areas.
Premium finishes ready for action
Storefronts & Entry
Interior framing and finishing around storefronts, entry features, glazing returns, bulkheads and sign bands.
Strong first impressions start at the front
Ceilings & Details
Suspended ceilings, ceiling drops and overhead details coordinated with lighting, HVAC, sprinklers and store services.
Ceilings that bring the space together
Seamless coordination for beautiful retail spaces
Retail construction demands careful coordination at every stage. From storefront systems and interiors to lighting, HVAC, signage and finishes, we help create polished spaces that support your brand and open on schedule.
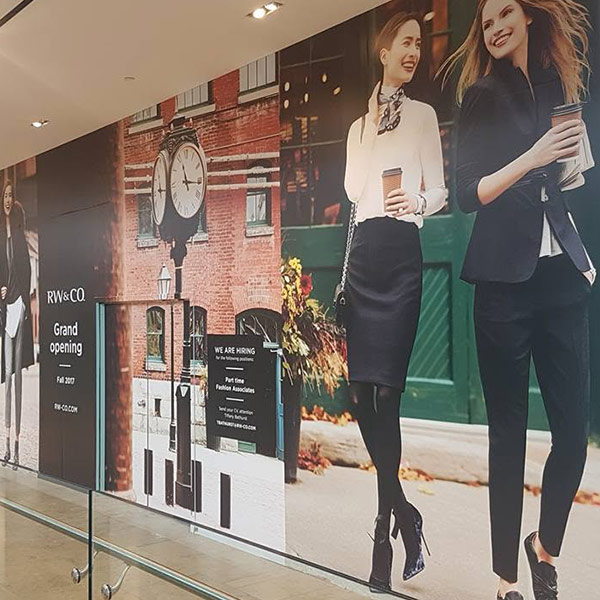
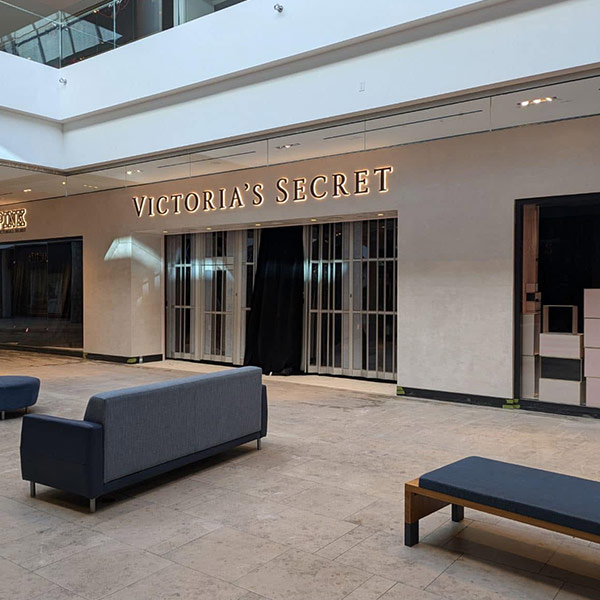
A-Pak helps keep that middle stretch of the project moving with practical communication, reliable trade work and attention to the details that affect the final result.
Where We Work
Retail construction for a wide range of projects.
New Store Locations
Interior construction for new stores opening in recently built or unfinished commercial spaces.
Mall & Shopping Centre Units
Framing, drywall and ceilings completed within landlord requirements and shared building conditions.
Streetfront Retail
Construction and renovation work within existing commercial buildings and storefronts.
Store Renovations
Interior changes supporting a new design, updated layout or refreshed store appearance.
Tenant Improvements
Walls, ceilings and interior details completed for a new commercial tenant.
Multi-Location Projects
Consistent construction completed across several locations using standard plans and details.
Apparel & Specialty Retail
Fitting rooms, display walls, stock areas, service counters and customer-facing finishes.
Showrooms
Open retail environments built around product displays, consultations and presentations.
Interior Design & Execution
Bring us in when the interior package needs to be priced, planned or completed
If you have drawings, a site address, a schedule or a rough project outline, send it over. We can review the commercial interior work and provide a clear next step.