Commercial Construction
Professional Design & Execution
Drywall, framing, insulation and interior systems for commercial builds.
Enterprise & Public Projects
Commercial interior systems, coordinated from framing through finish.
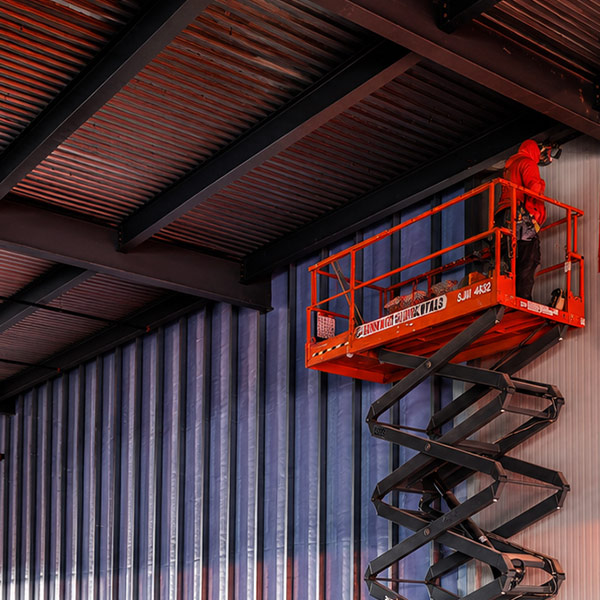
A-Pak installs steel stud framing, drywall, insulation, ceilings, bulkheads and interior systems for commercial projects throughout Halifax and surrounding markets.
We work with project teams, contractors and commercial clients who need reliable execution, clear coordination and work completed to spec.
Framing & Drywall
Insulation & Finishing
Ceilings & Bulkheads
Bids, budgets and active project inquiries are welcome.
Built for commercial project teams
Commercial construction moves quickly, and every interior trade affects the next. A-Pak helps keep the interior scope organized, practical and buildable, whether the project involves a new commercial space, a tenant improvement, a large renovation or a multi-phase build.
We focus on what’s behind the finished space: wall and ceiling systems, insulation, and details that align with drawings, site conditions and other trades.
Interior Design & Execution
Core commercial services
A-Pak provides interior construction support for non-residential projects, including:
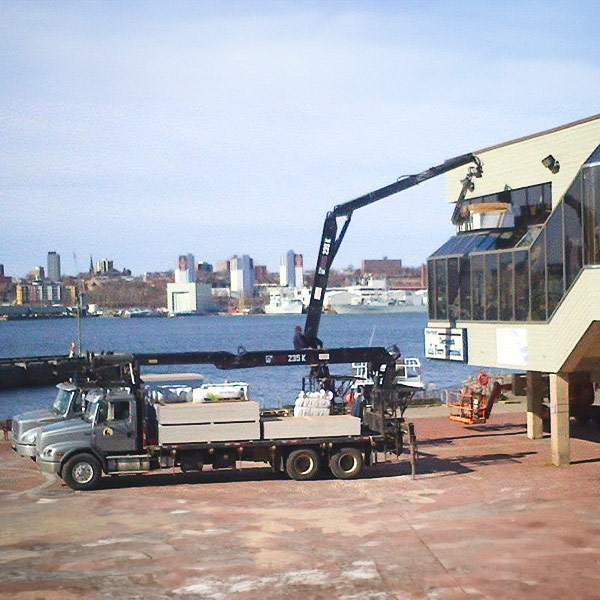
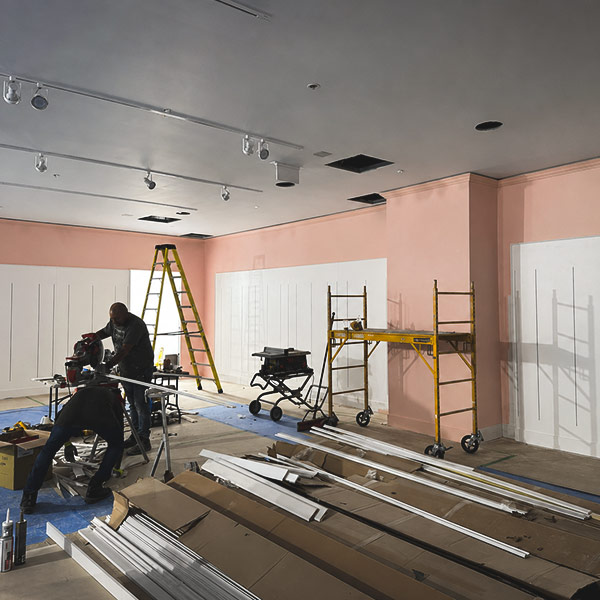
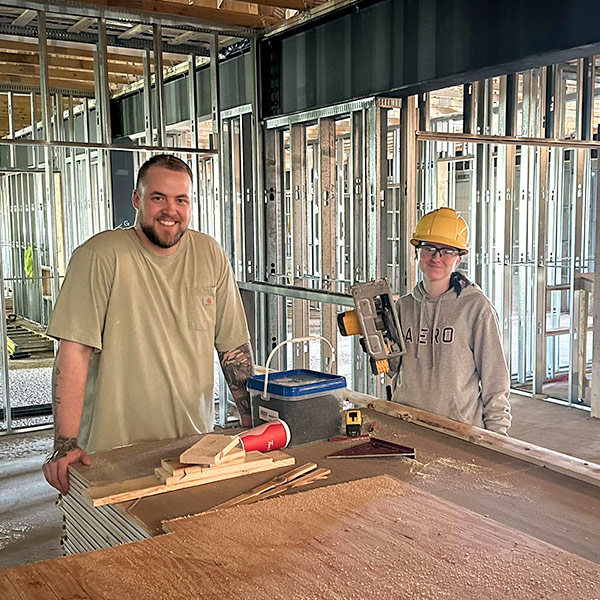
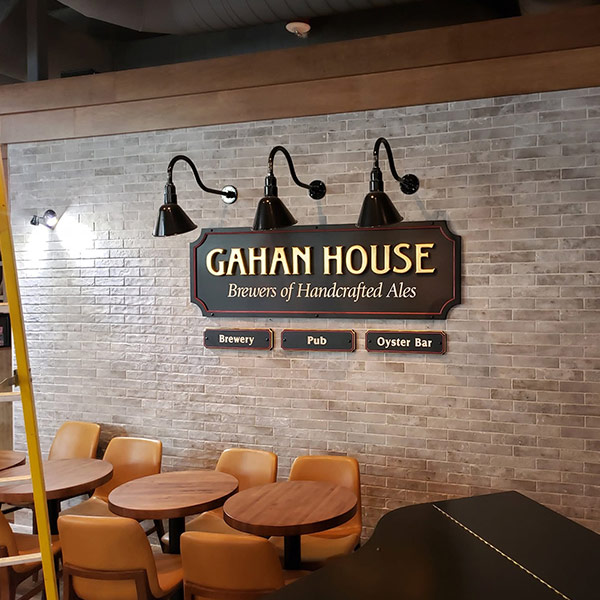
Clean coordination from framing to finish
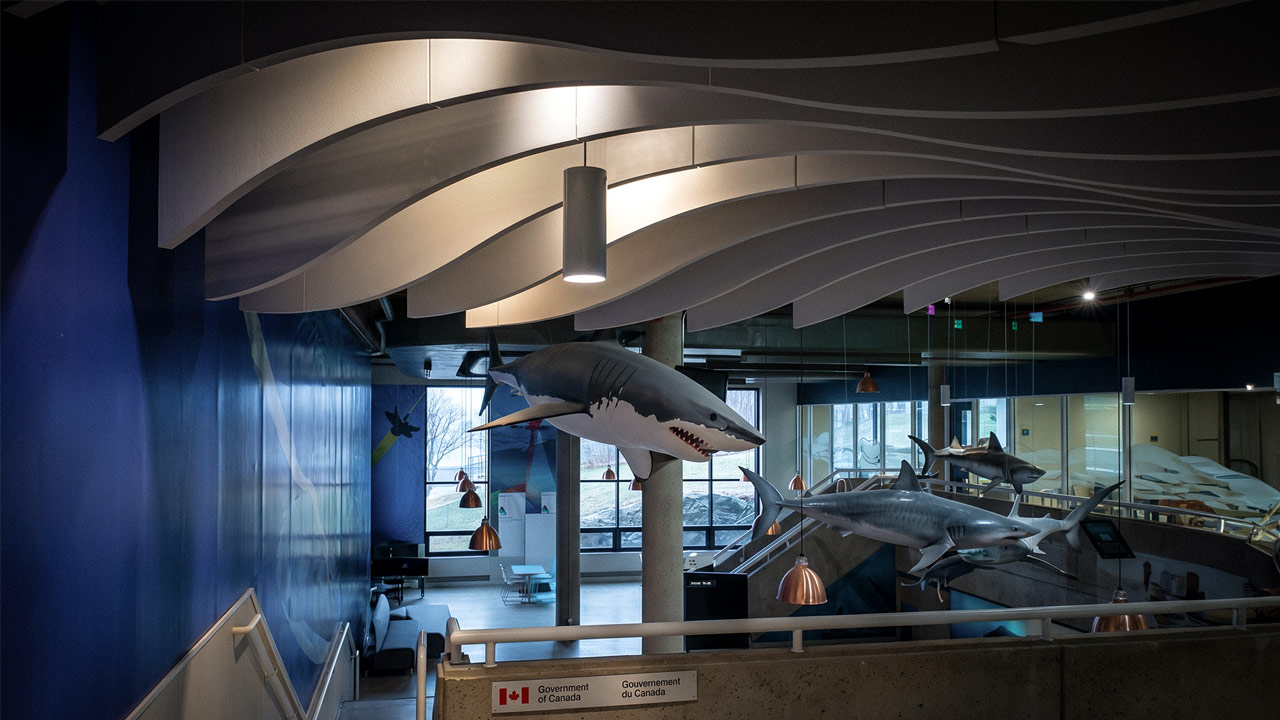
Good interior construction is more than installing materials. The walls need to land where the drawings say they should. Ceiling details need to work with lighting, HVAC, sprinklers and access panels. Insulation and drywall need to suit the assembly. Finishing work needs to be clean enough for the space that follows.
Let's build something amazing
Interior Design & Execution
What A-Pak Handles
Keeping the core interior work together creates a clearer path from the first framed partition to the final finished surface. Each stage is completed with the next one already in view.
Steel Stud Framing
Interior partitions, wall layouts, soffits, bulkheads, ceiling framing and shaped architectural details built from the project drawings.
Precise framing that sets the build.
Drywall & Finishing
Wall and ceiling board installation followed through taping, sanding, corners, transitions and final surface preparation.
Clean walls with precision details
Insulation & Acoustics
Thermal and sound-control insulation installed within wall and ceiling assemblies to support comfort, separation and acoustic performance throughout the space.
Thermal comfort & quieter spaces.
Ceilings & Details
Suspended ceiling systems and the surrounding details that bring walls, ceilings and services together cleanly.
Ceiling systems that cap things off
Clean coordination from framing to finish
Good interior construction is more than installing materials. The walls need to land where the drawings say they should. Ceiling details need to work with lighting, HVAC, sprinklers and access panels. Insulation and drywall need to suit the assembly. Finishing work needs to be clean enough for the space that follows.
A-Pak helps keep that middle stretch of the project moving with practical communication, reliable trade work and attention to the details that affect the final result.
Where We Fit
Commercial work across new construction, expansions and major interior projects.
New Commercial Developments
Interior wall and ceiling systems delivered as part of a larger ground-up construction project.
Expansions & Additions
New interior areas connected cleanly with the existing building and surrounding construction.
Office & Workplace
Partitions, ceilings, bulkheads and finished surfaces for offices, meeting areas and shared workspaces.
Healthcare & Clinic Spaces
Detailed interior construction for treatment rooms, offices, corridors, reception areas and supporting spaces.
Institutional & Public Facilities
Interior systems for education, municipal, recreation and community environments.
Hospitality & Entertainment
Walls, ceilings and architectural details for hotels, restaurants, venues and public-facing spaces.
Warehouse & Industrial
Offices, staff areas, service rooms and finished interior spaces within larger operational buildings.
Phased Renovations
Interior work planned around existing conditions, sequencing requirements and active areas.
Interior Design & Execution
Bring us in when the interior package needs to be priced, planned or completed
If you have drawings, a site address, a schedule or a rough project outline, send it over. We can review the commercial interior work and provide a clear next step.